COMO ELEGANCE

This elegant and bright apartment, located in a refined period building, is located on one of the city’s most prestigious and sought-after streets, just steps from the timeless charm of the walled city. The common areas, enhanced by the work of renowned architect and designer Ico Parisi, immediately convey the unique character of this residence.

Located on the first floor (with elevator), once considered the piano nobile, the apartment retains all the charm of the period: high ceilings, original doorways, French-style parquet flooring, and a spatial layout that exudes elegance and harmonious proportions.
The property is in need of complete renovation, offering the opportunity to reinterpret the spaces according to your own style, without sacrificing the prestige of the historic architecture.

The spaces:
Impressive central entrance hall
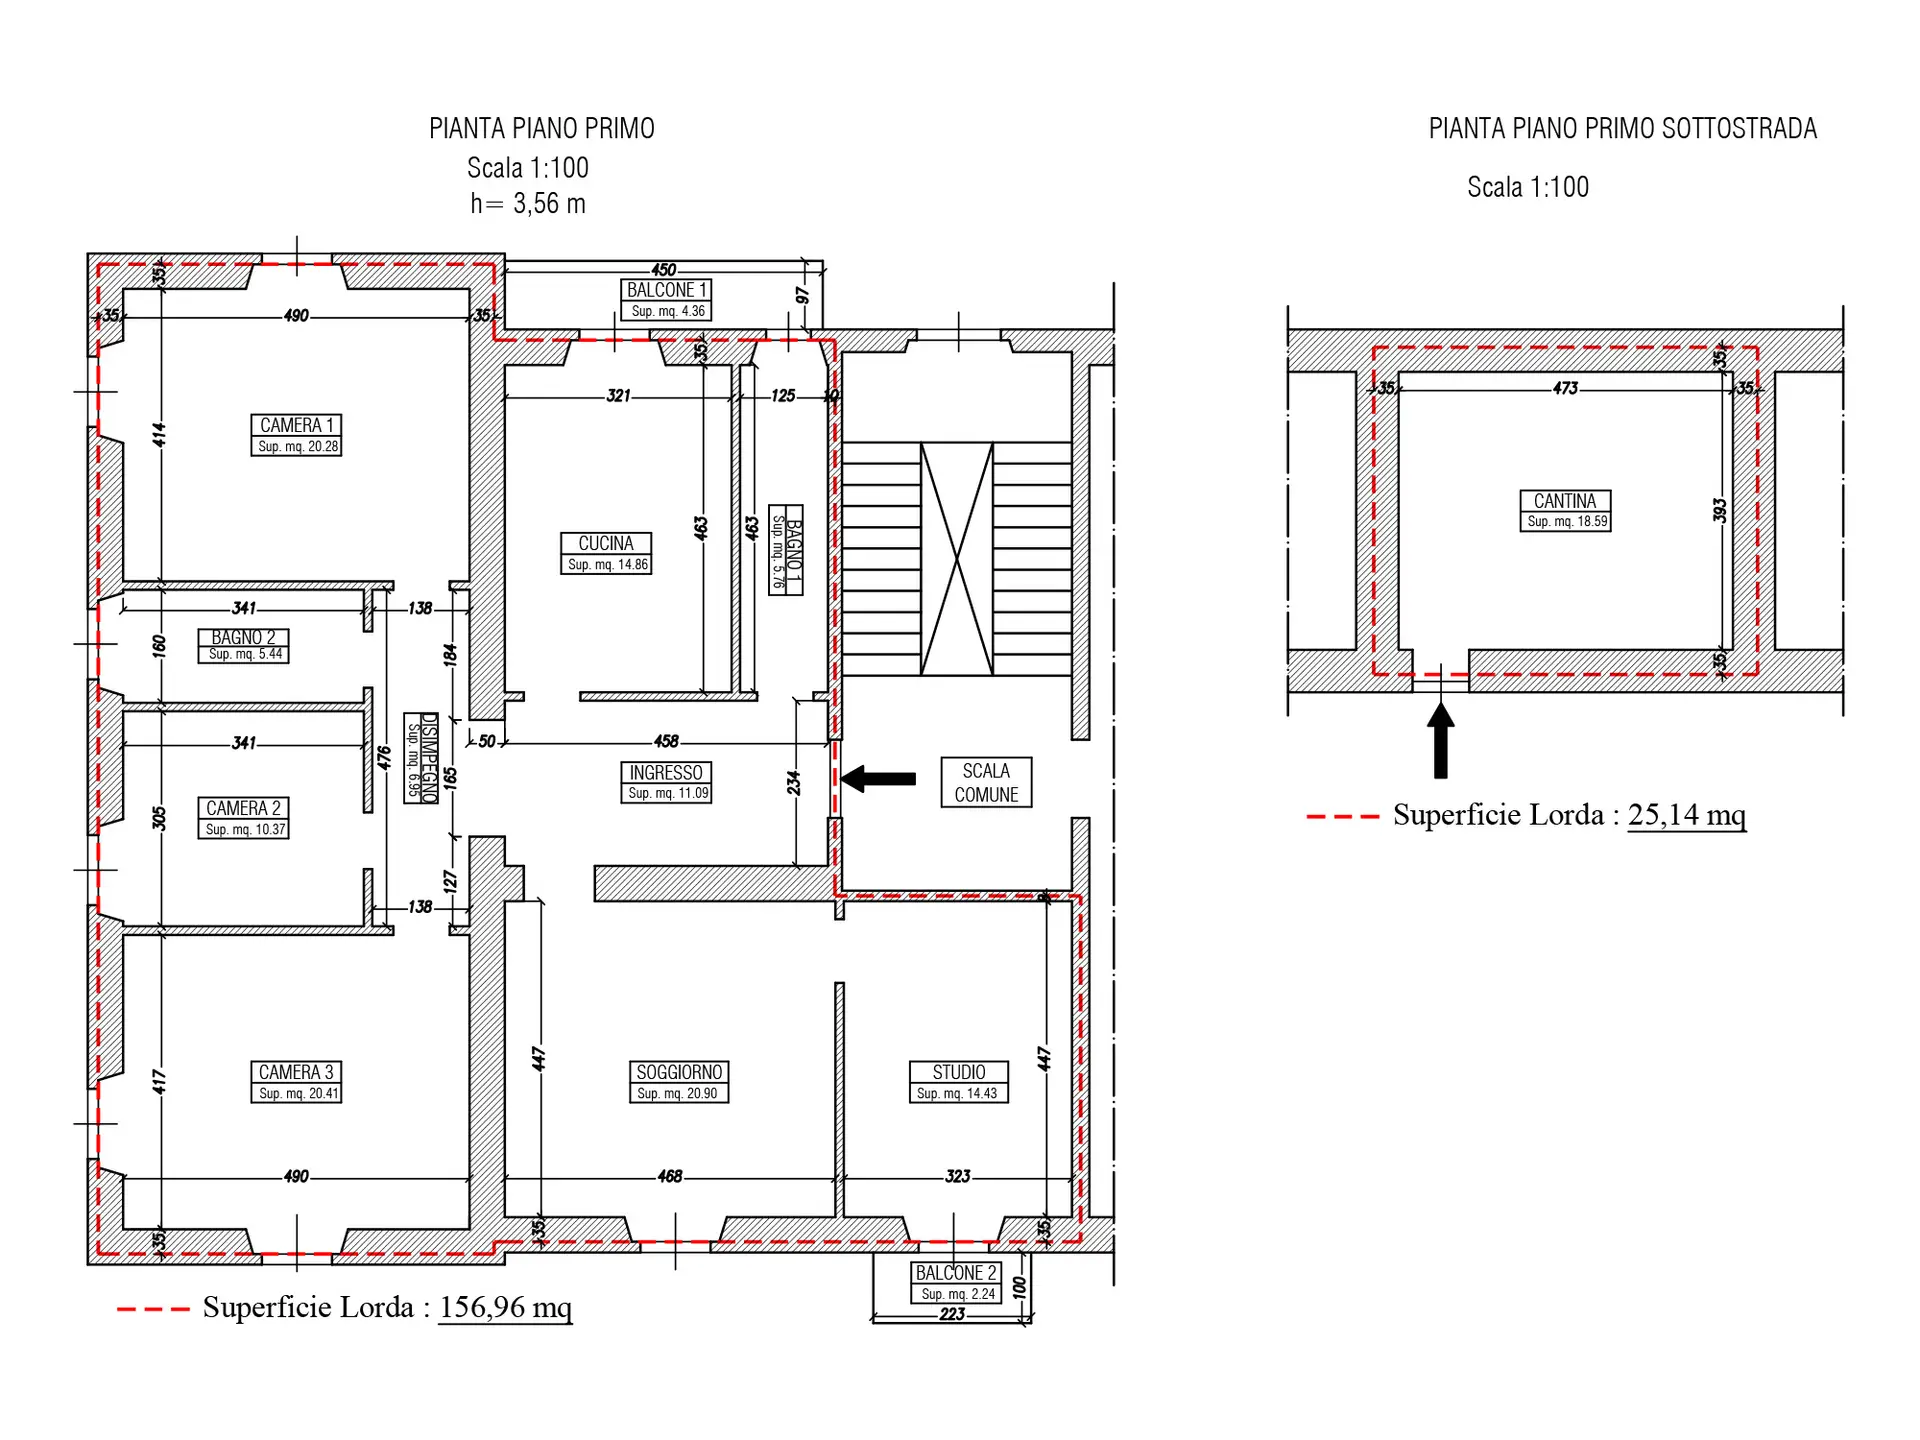
Large eat-in kitchen with balcony
Service bathroom/laundry room
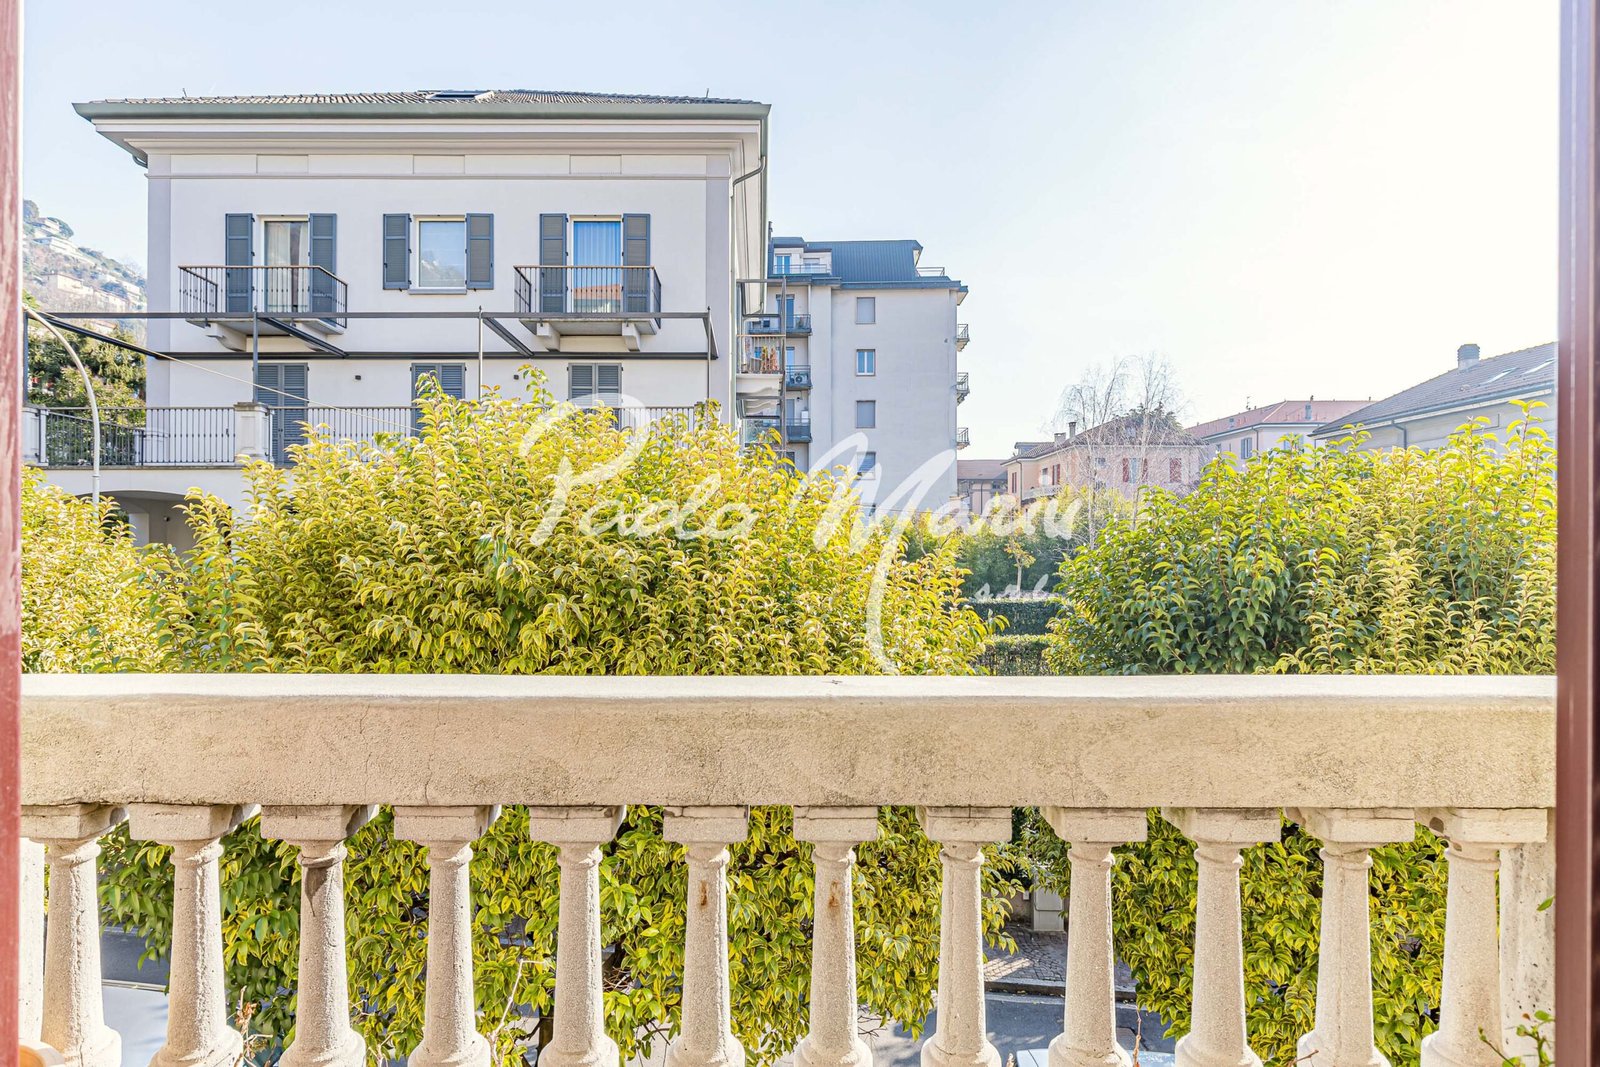
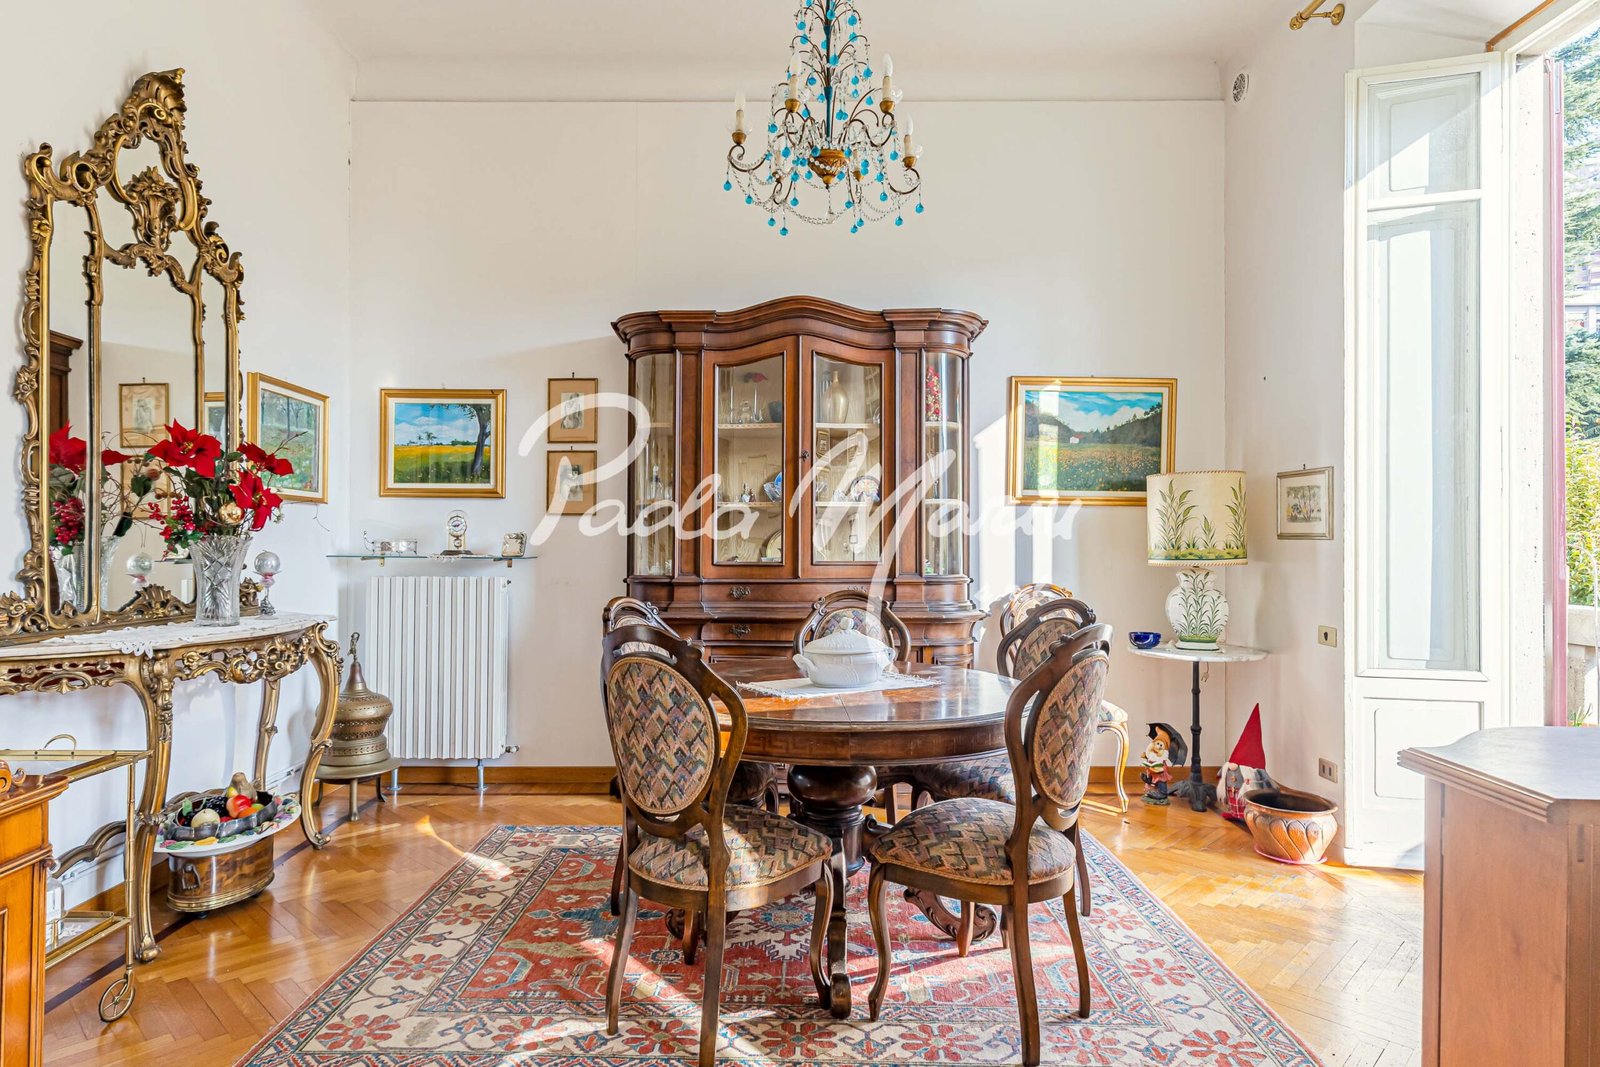
Separate living room and dining room overlooking the stone balcony
Sleeping area consisting of two double bedrooms, a single bedroom, and a bathroom
Possibility of creating a second bathroom
The heating is independent, the condominium fees are low, and thanks to the 3.56 m ceilings, it is possible to install ducted air conditioning.

The property also includes a spacious 25 m2 cellar/storage room on the first floor below street level.

A rare opportunity for those who wish to live in an elegant setting, convenient to amenities, and just minutes from the historic heart of the city. A home just waiting to be restored to its former glory.


DISCOVER THE DETAILS OF THE APARTMENT

COMMERCIAL SURFACE 165 sqm

157 sqm apartment, 6.6 sqm livable balcony and 25 sqm cellar.

INTERIOR SPACES

4 interior rooms and 2 bathrooms.

ENERGY PERFORMANCE

Certification in the process of being issued

ADDRESS

ASKING PRICE

€ 530.000

MY EMOTION

BY PAOLA MARIN

This residence tells the story of the most authentic Como: elegant and timeless.

Walking across the original parquet floors, through the historic doors and bright interiors, one immediately perceives the charm of a home that preserves memory, character and emotion.

A rare place, to be reinterpreted with sensitivity, for living close to the historic center surrounded by beauty and history.

HISTORIC DETAILS

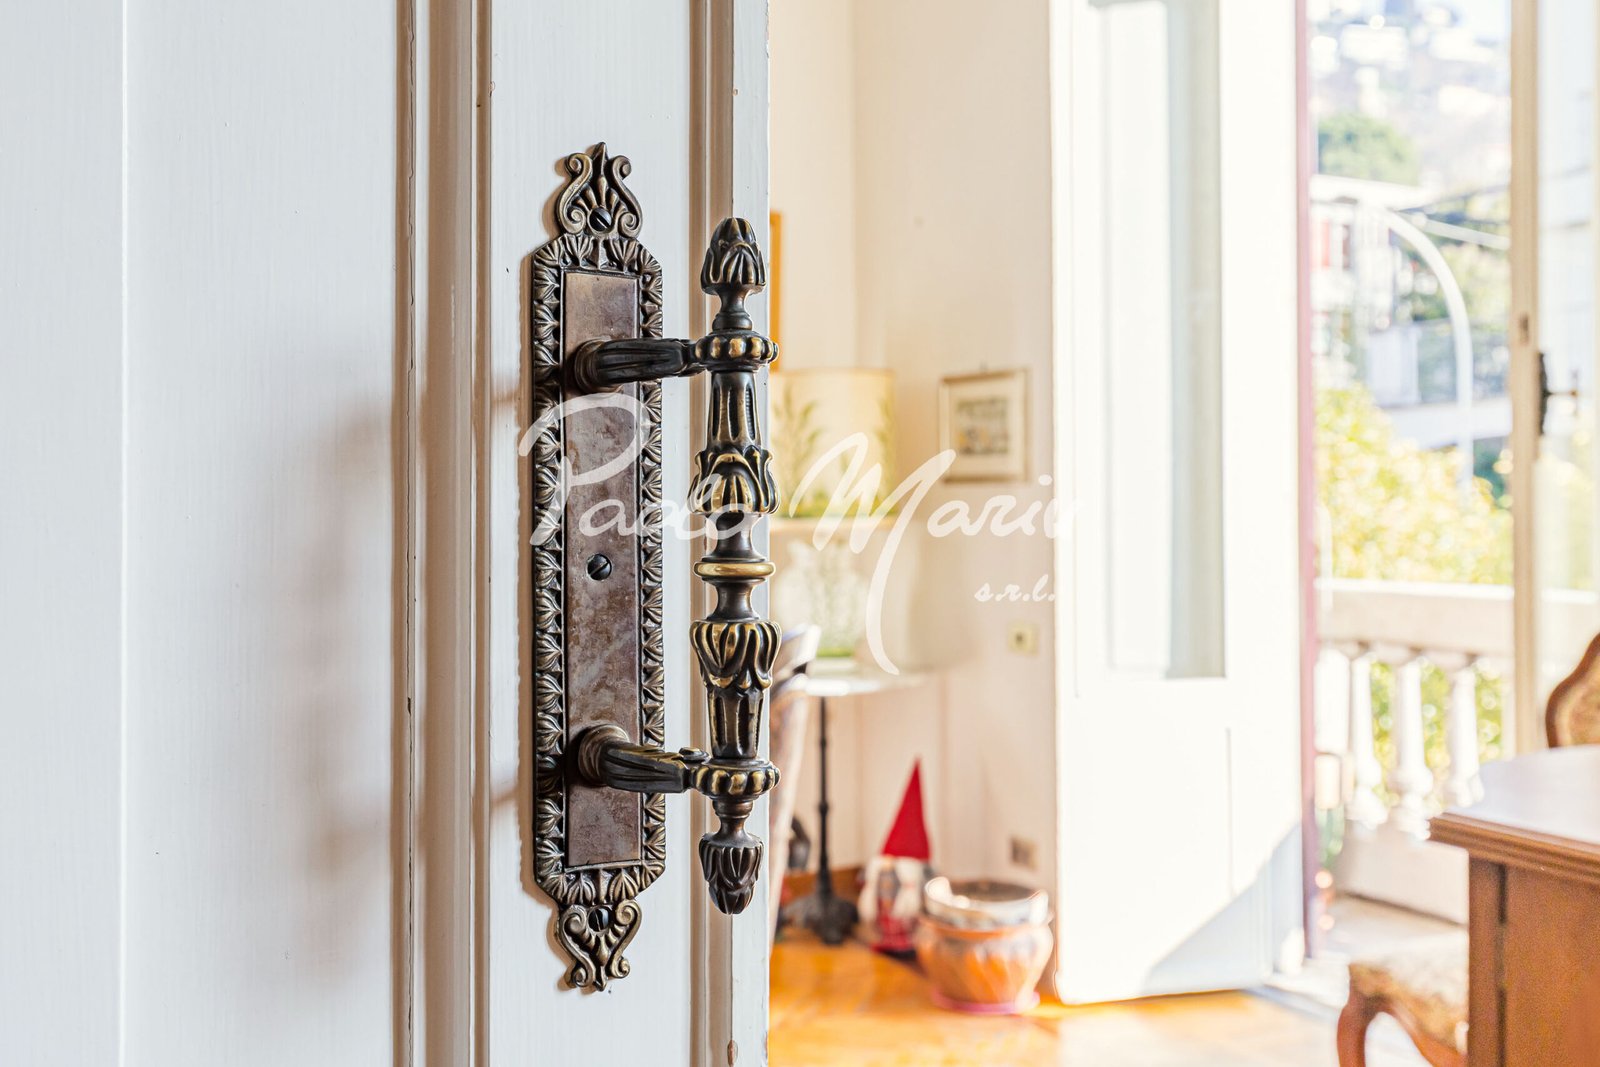
DOORS INTO HISTORY

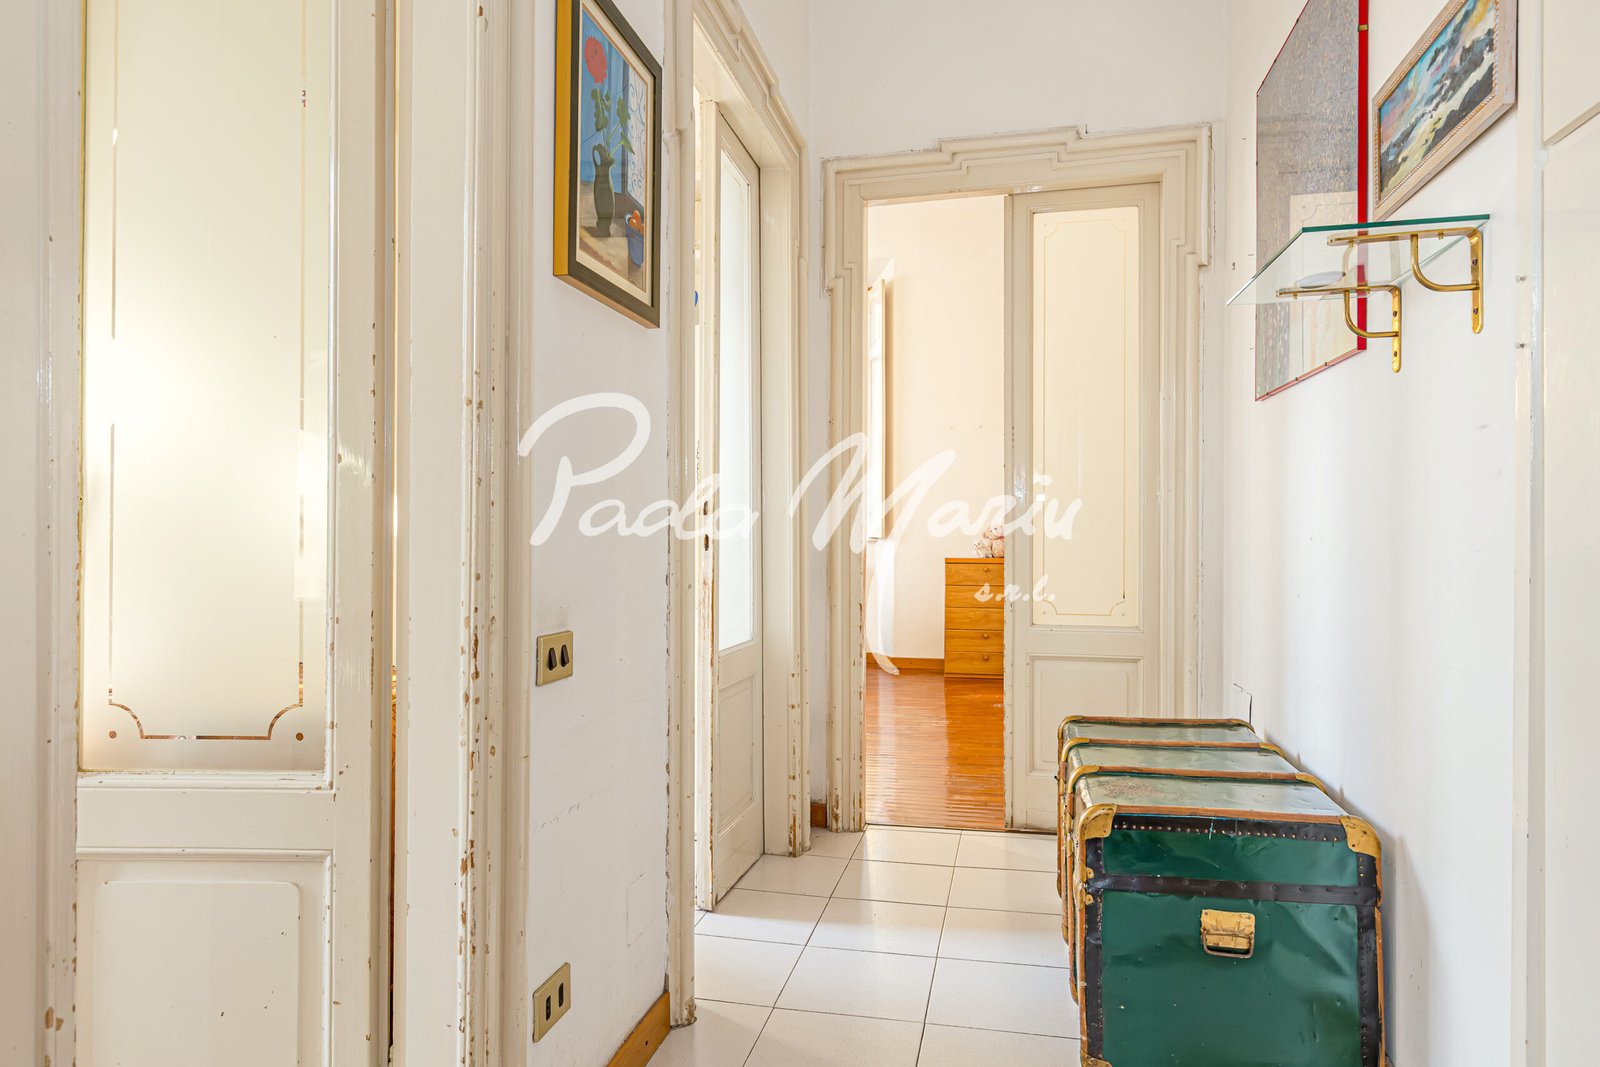
Walking through these interiors means stepping into a residence that still preserves the authentic charm of historic Como. The original doors, with their elegant proportions and period details, tell the refined character of a home capable of preserving memory, style and timeless beauty.

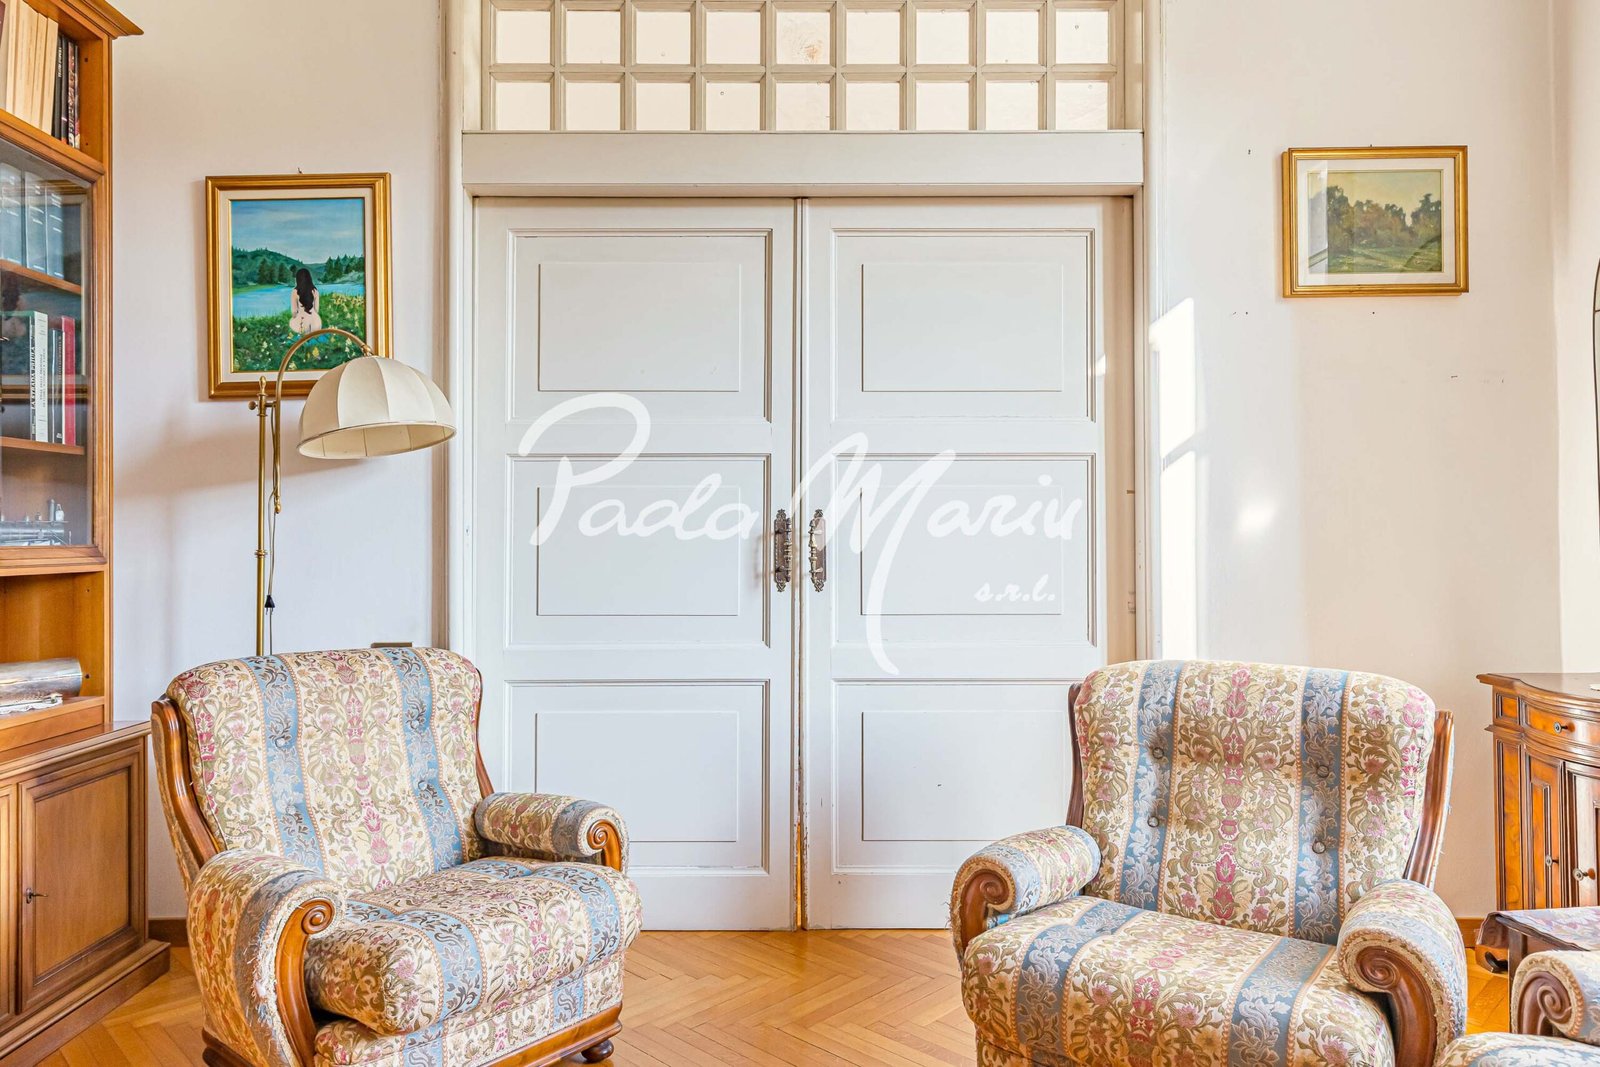
ITALIAN LIVING ROOM

The living room recalls the classic taste of the most elegant Italian residences: bright atmospheres, historic parquet floors and furnishings with authentic charm create a welcoming space rich in personality. An interior designed to experience the home with natural refinement and conviviality.

A FLOOD OF LIGHT

Natural light accompanies every room with delicate elegance, enhancing the light finishes and the understated sophistication of the interiors. The bathroom becomes an intimate and relaxing space where brightness and harmony contribute to a pleasant feeling of everyday wellbeing.

VINTAGE ELEMENTS

VINTAGE WINDOWS

The original windows preserve the apartment’s entire historic soul. Their slender proportions, period details and the natural light flowing through the interiors recreate refined and authentic atmospheres, capable of evoking the discreet charm of elegant historic homes in Como.

THE DOORS

The original doors are among the property’s most fascinating elements. Their lines, volumes and craftsmanship preserve the apartment’s historic identity, accompanying the spaces with continuity and elegance, like a perfectly preserved residence from another era.

FRENCH PARQUET FLOORING

The French parquet flooring runs throughout the interiors with elegance and continuity, enhancing the authentic character of the residence. The original geometries, the warmth of the wood and the quality craftsmanship tell the story of grand historic Italian homes, giving the interiors depth, harmony and timeless beauty.

TRANQUILITY AND LIGHT

THE ENTRANCE

The building welcomes with the discreet elegance of Como’s noble residences. The entrance, refined and bright, immediately conveys the feeling of entering a prestigious property, where architecture, order and atmosphere tell a story of authenticity and distinction.

THE EXPOSURE

The double exposure fills the property with continuous and pleasantly diffused natural light throughout the day. The interiors feel airy, bright and perfectly enhanced by sunlight, creating a constant sensation of openness and harmony.

THE BALCONY

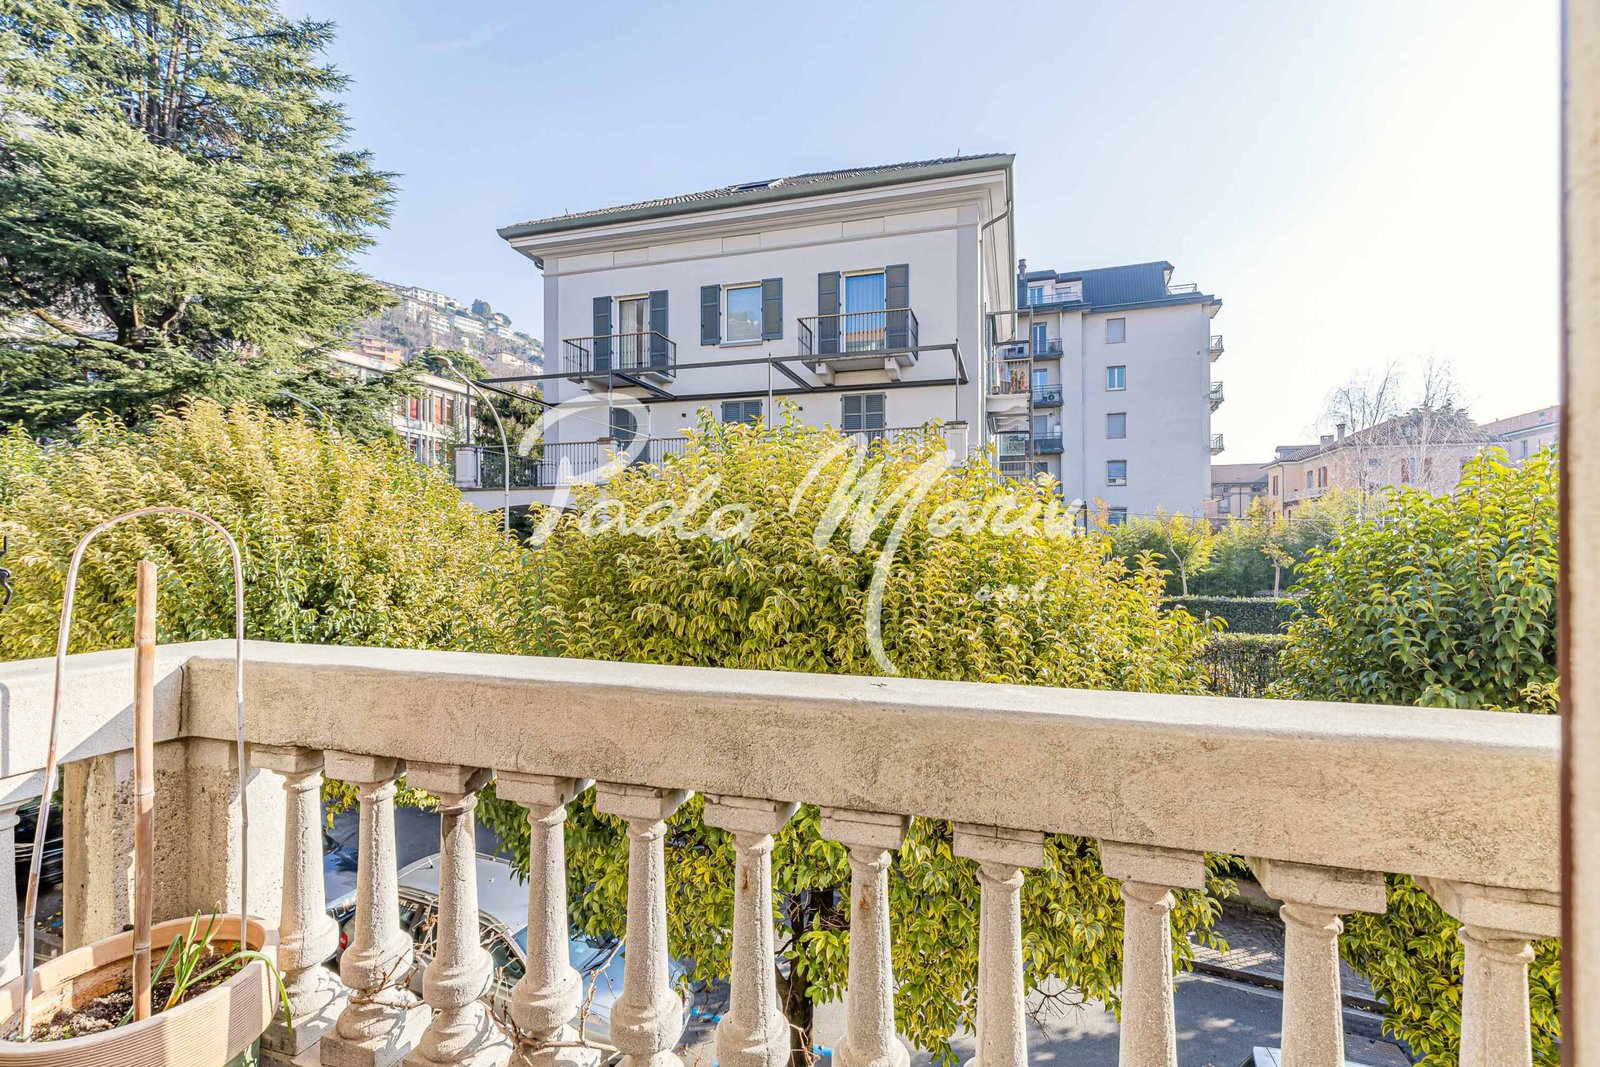
Bathed in light and discreetly overlooking the surrounding context, the balcony represents a small breathing space in the heart of the city. An elegant and peaceful corner where to enjoy natural light and the authentic charm of life in Como.

MORE DETAILS OF THE APARTMENT

INFORMATIONS ABOUT THE PROPERTY

Partita IVA: 03977260136  –  Rag. Sociale: PAOLA MARIN S.R.L.  –  Indirizzo: PIAZZA ROMA 3 – 22030 – MONTORFANO (CO). –  PEC: paolamarinsrl@pec.it

Cambia lingua in: