

A DREAM, LAKE VIEW
Prestigious Period Villa with Lake View – Cernobbio, Como
Just steps from the heart of Cernobbio, in one of the most exclusive and sought-after areas of Lake Como, stands this enchanting period villa, enhanced by a splendid panoramic view of the lake and the city.
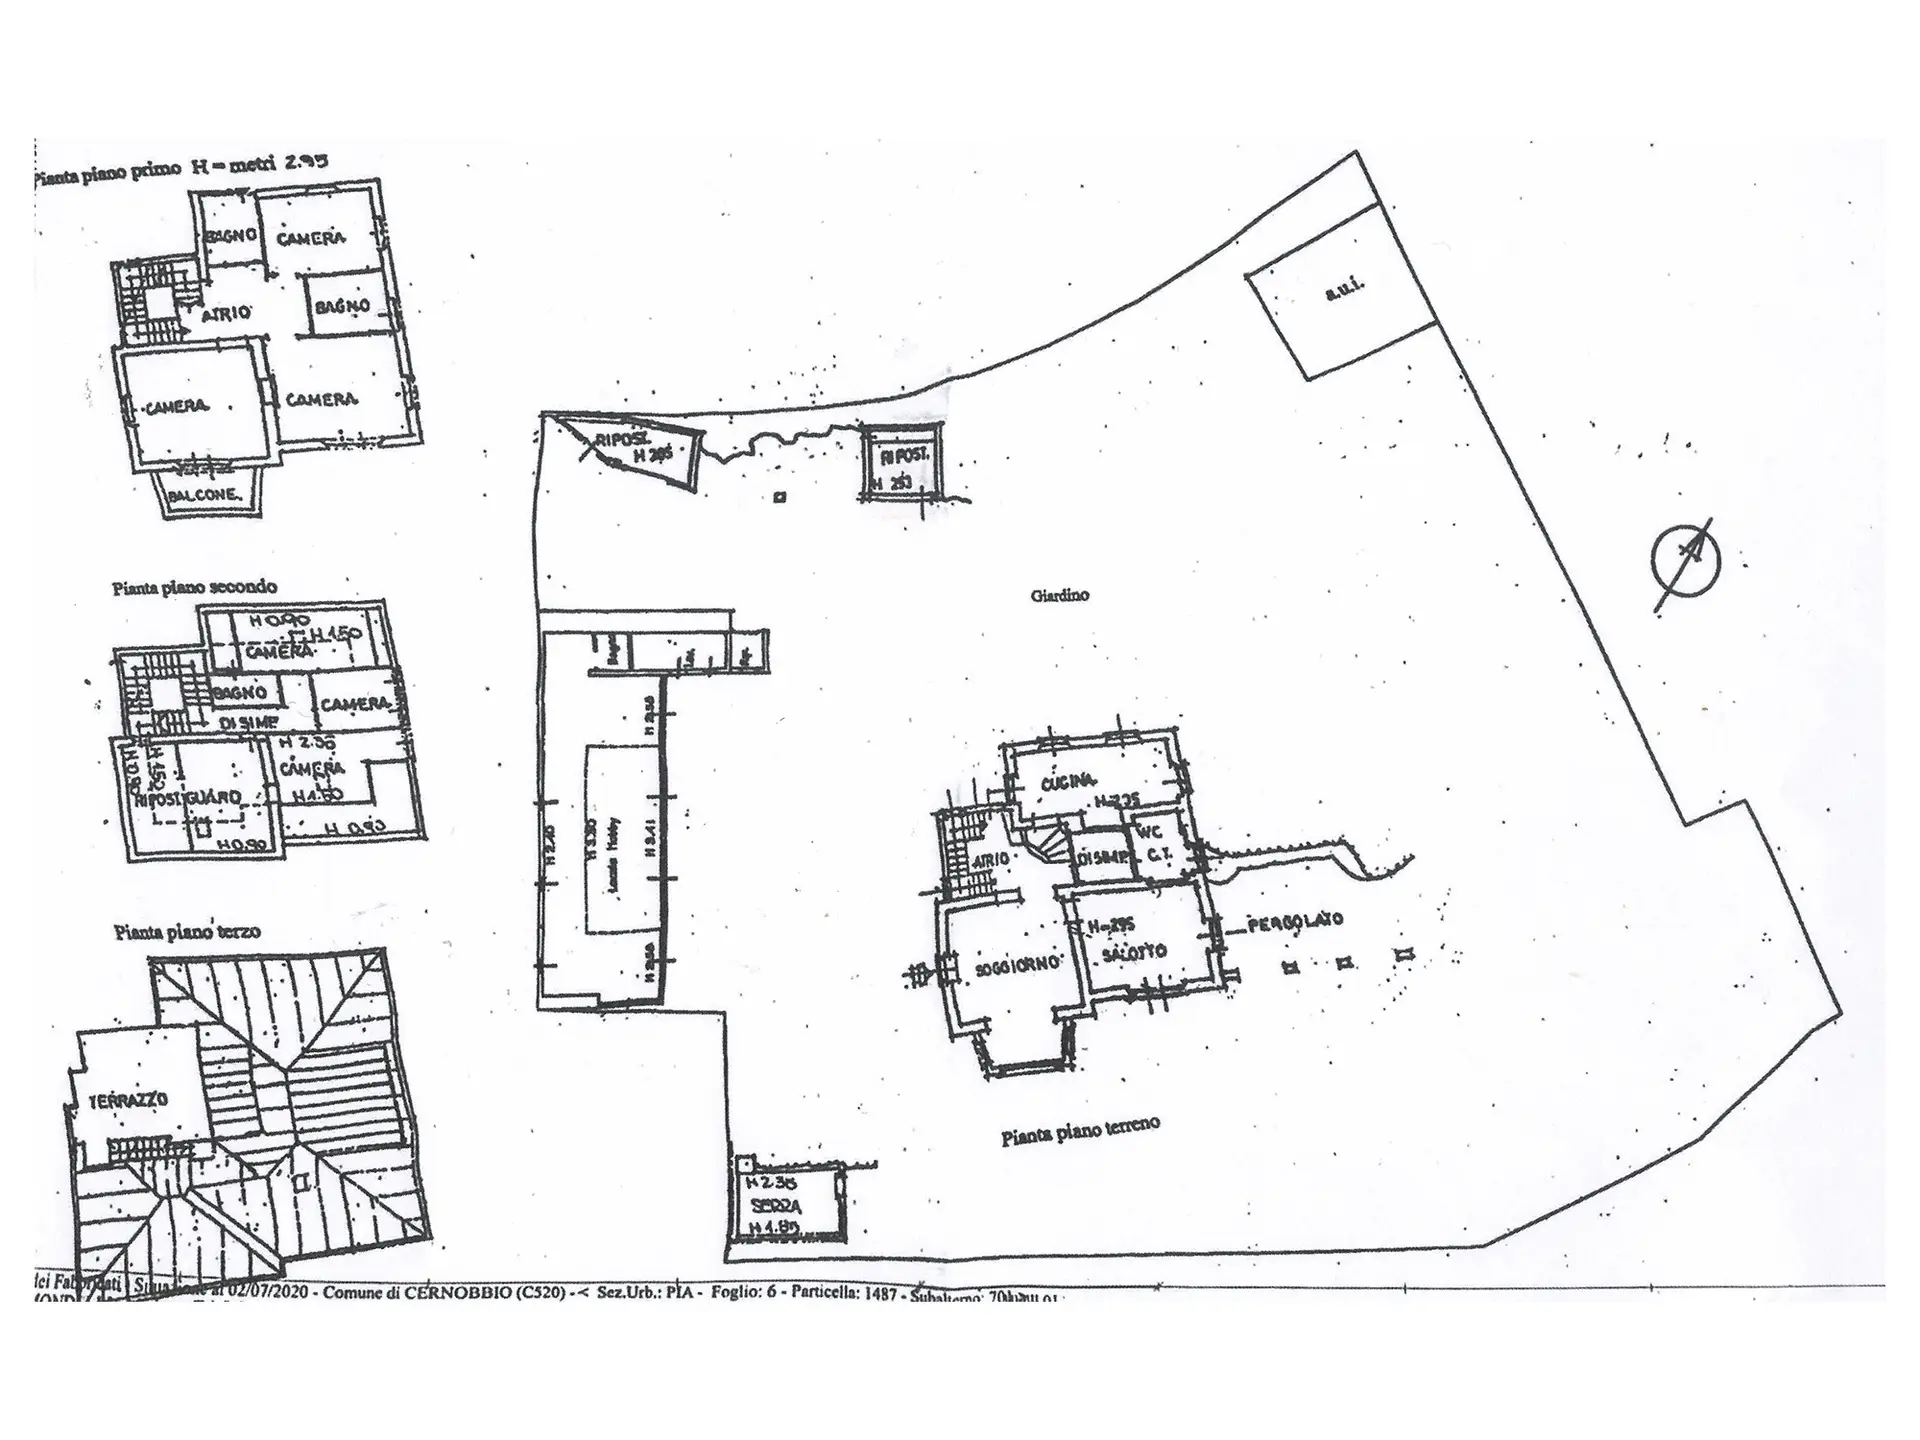
The property extends over three levels.
Ground Floor
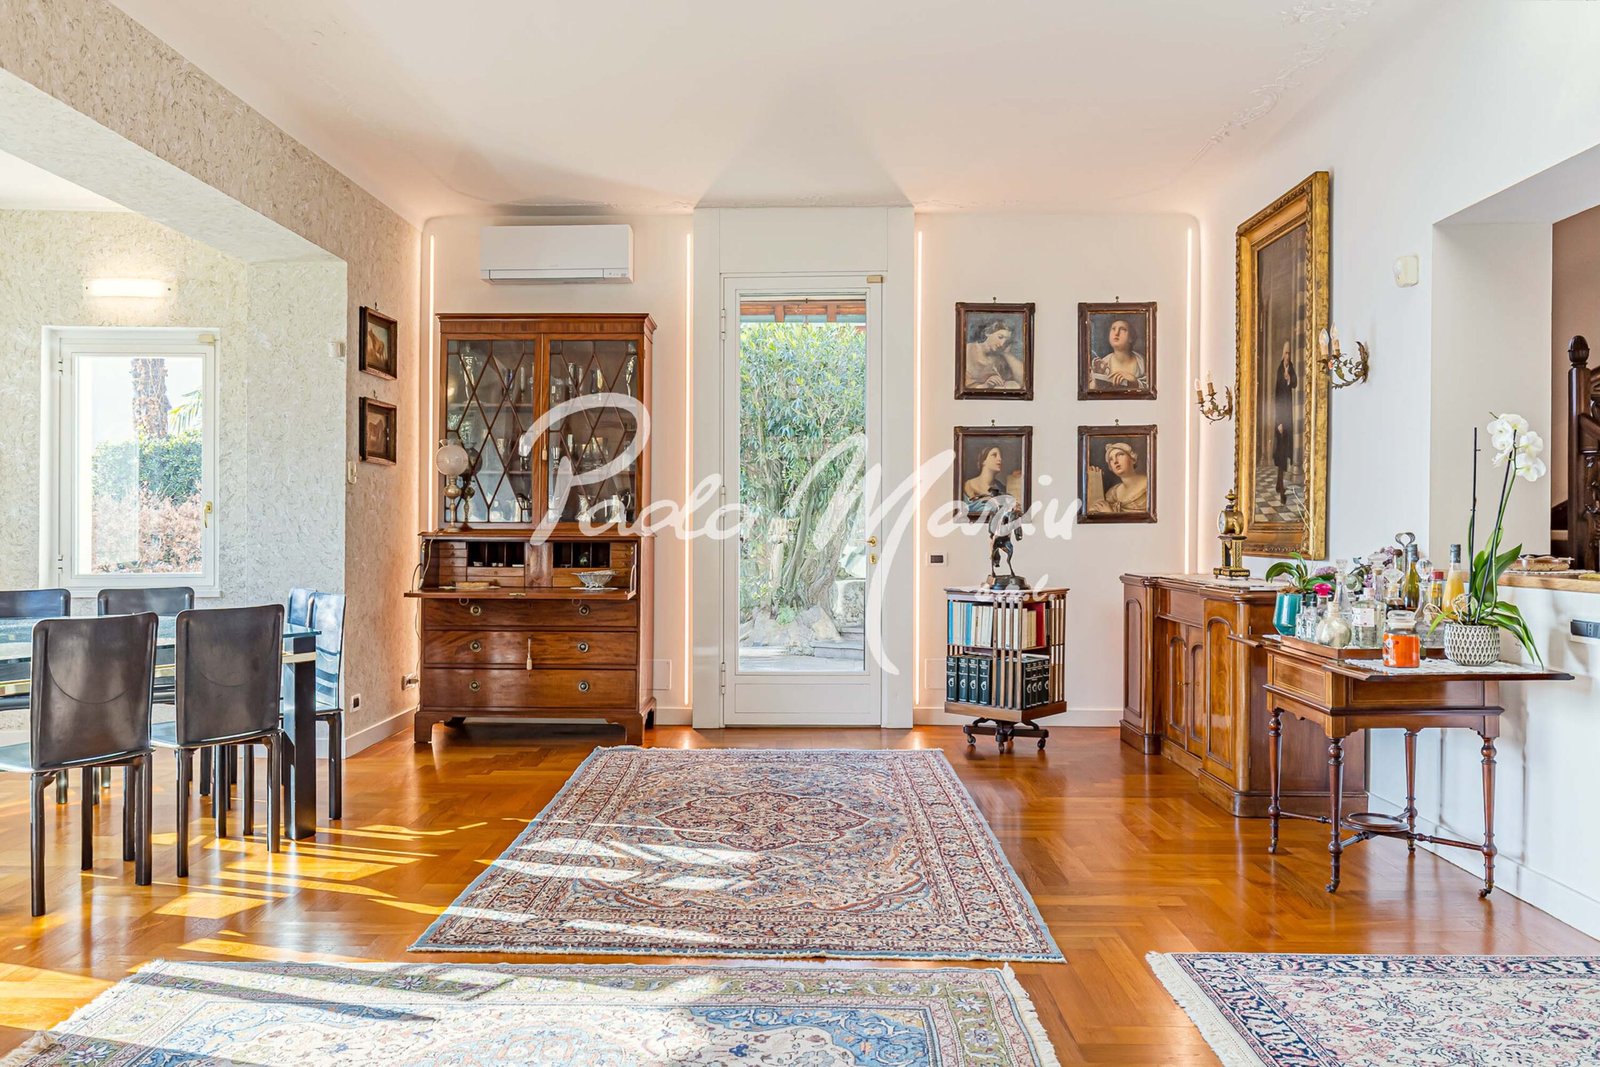
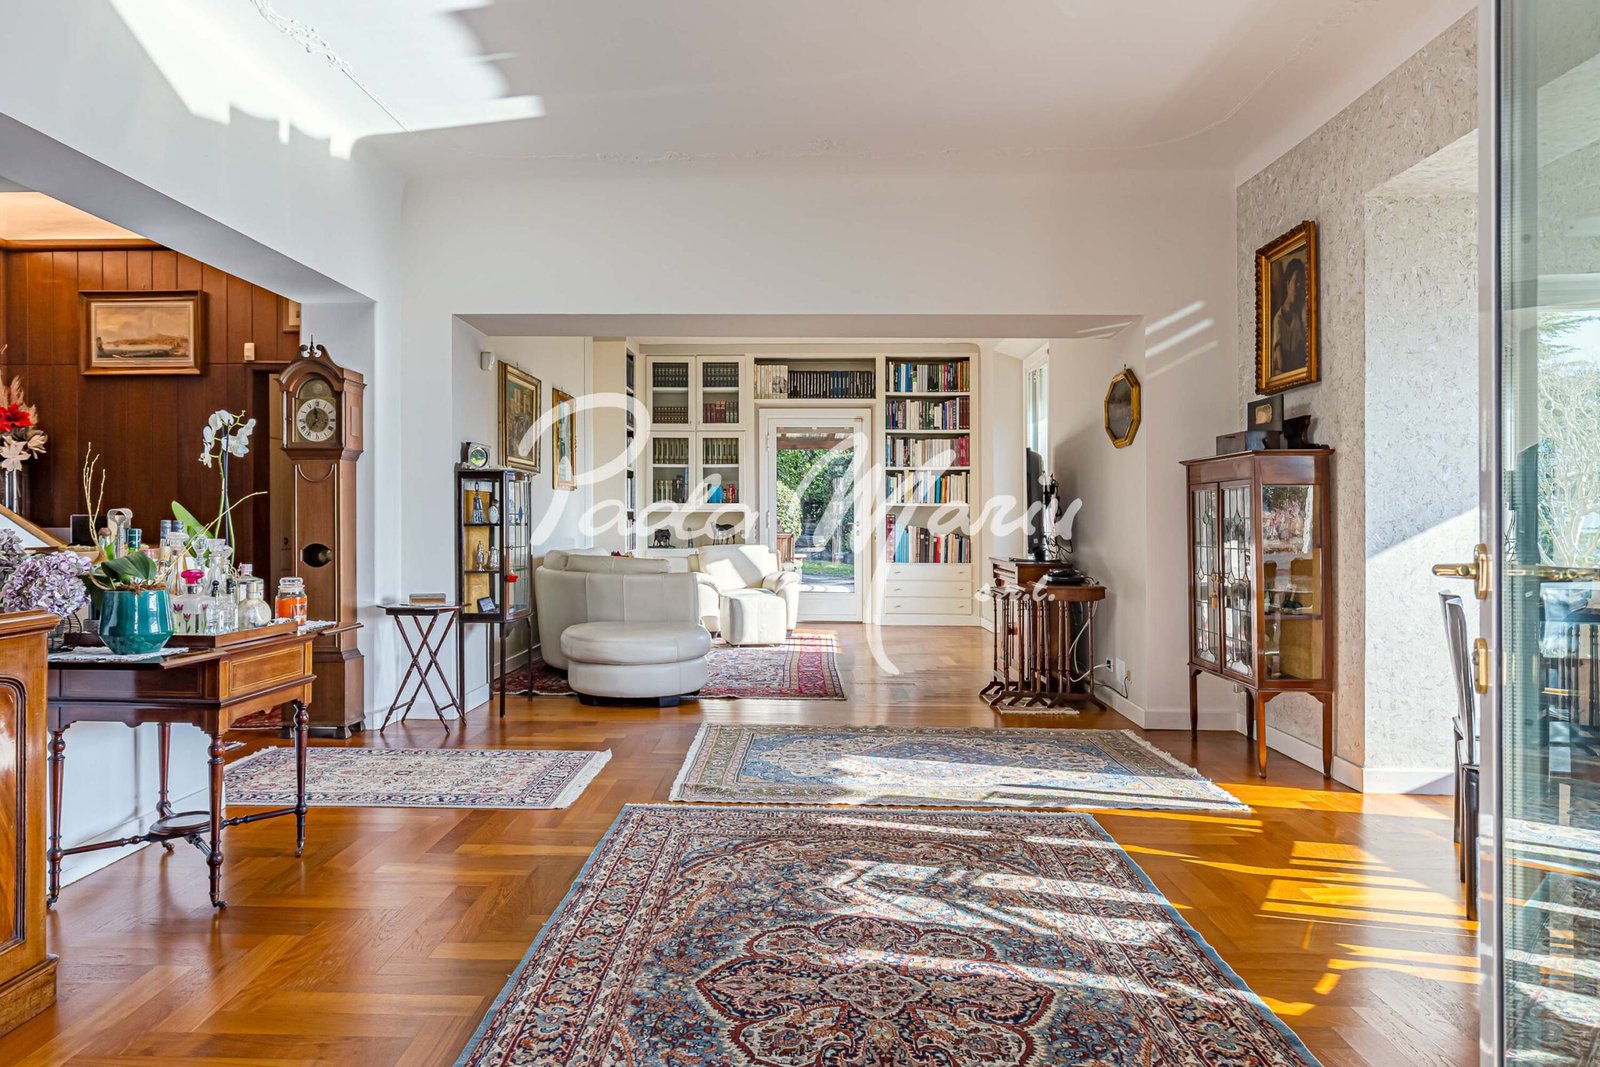
As soon as you enter, the large living room opens like an embrace. The floor-to-ceiling windows and a bow window frame the lake and the city of Como in a panorama that changes color with every hour of the day.
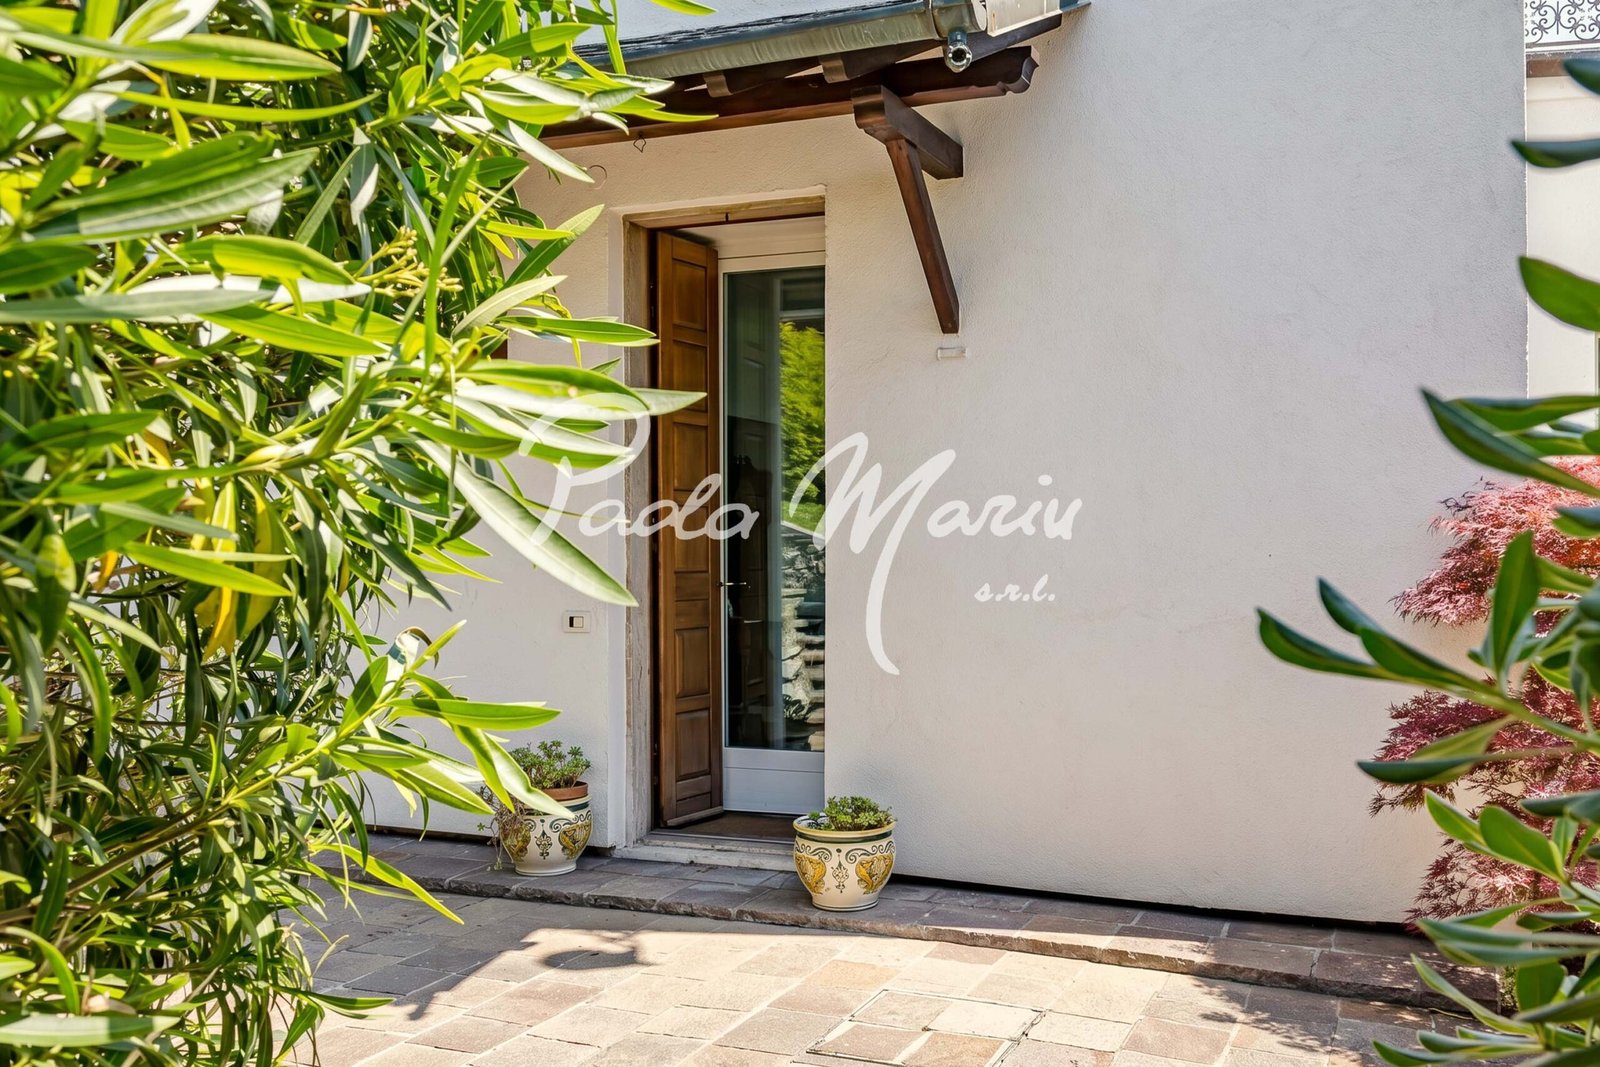
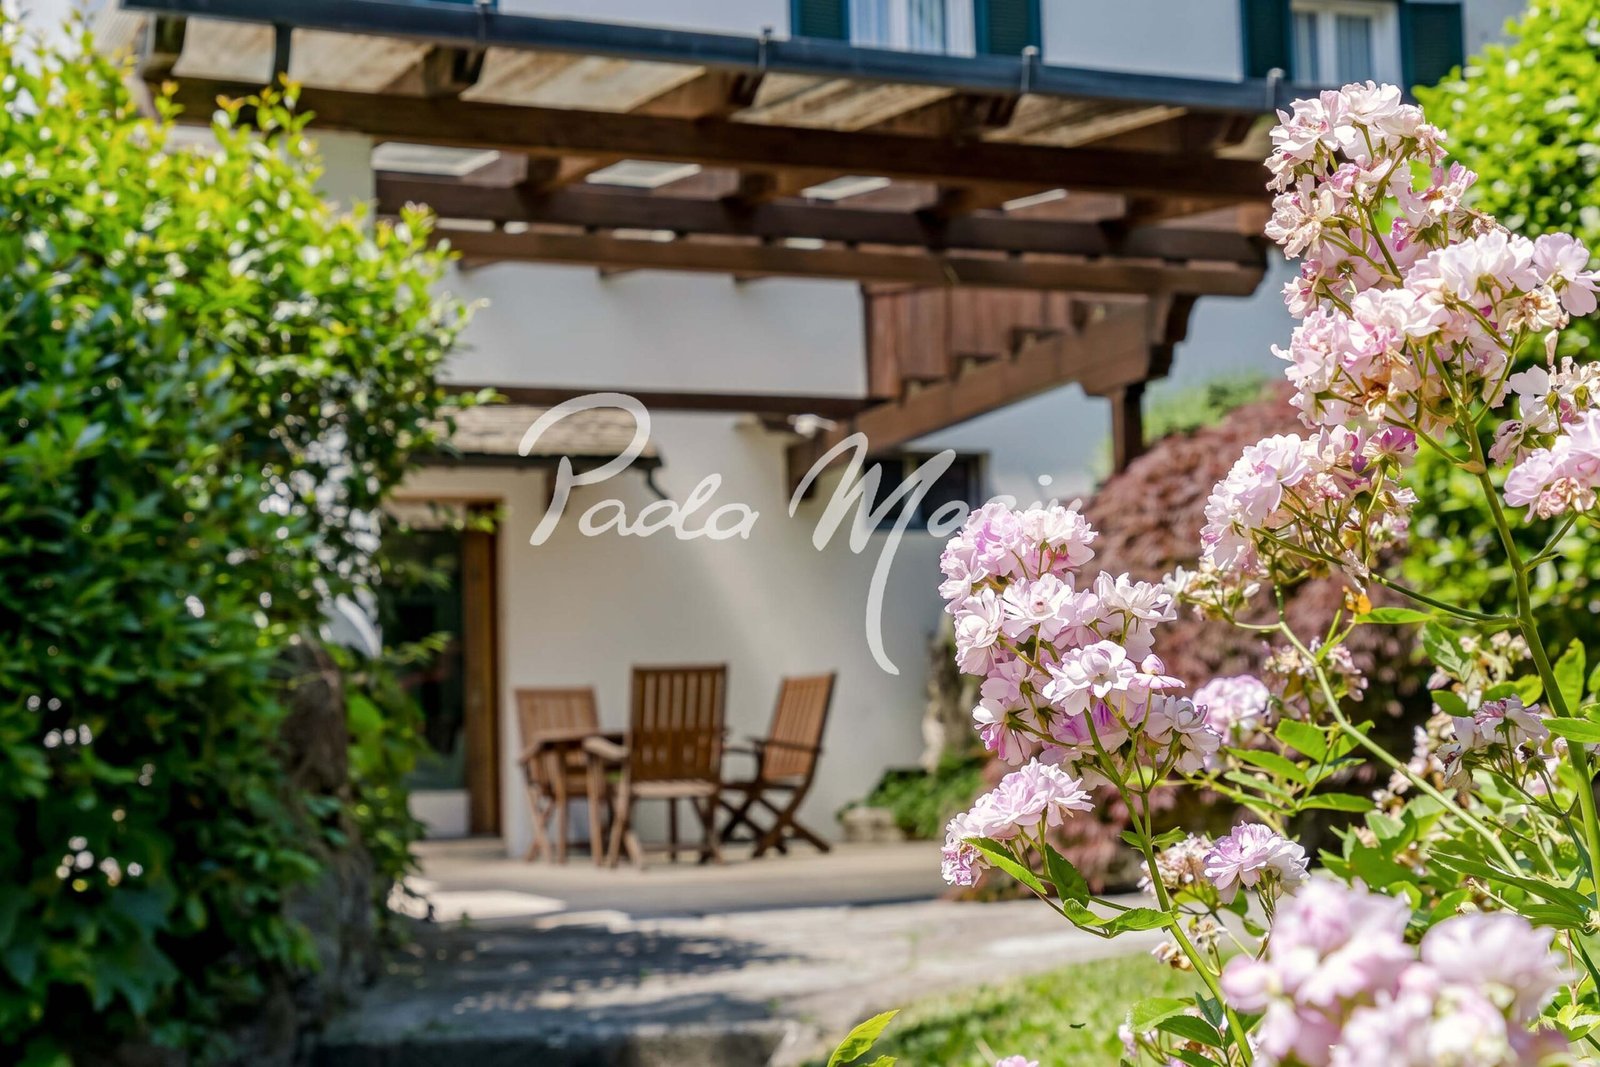
Adjacent, a covered outdoor patio invites you to enjoy al fresco lunches and dinners in complete privacy.
The generously sized kitchen, with independent access to the garden, is perfect for those who appreciate functional spaces. A practical dressing room and a boiler room with a dedicated utility area complete this floor.
First Floor
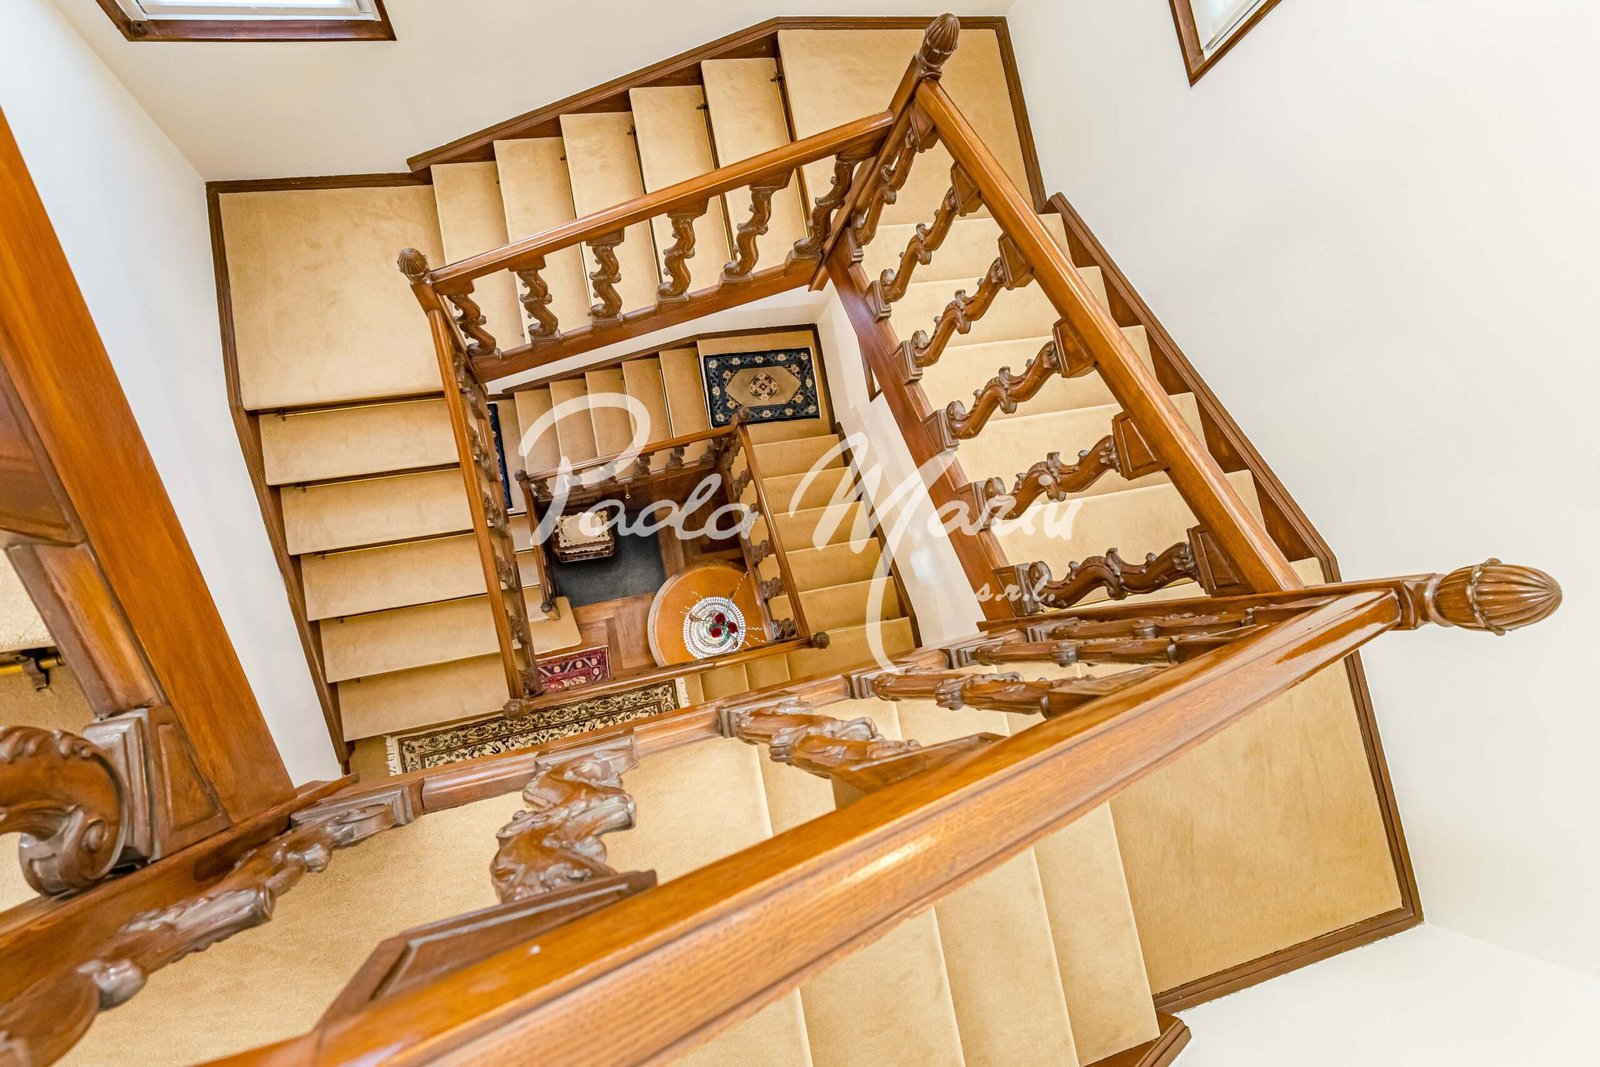
The elegant wooden staircase leads to the sleeping area, where silence reigns supreme.
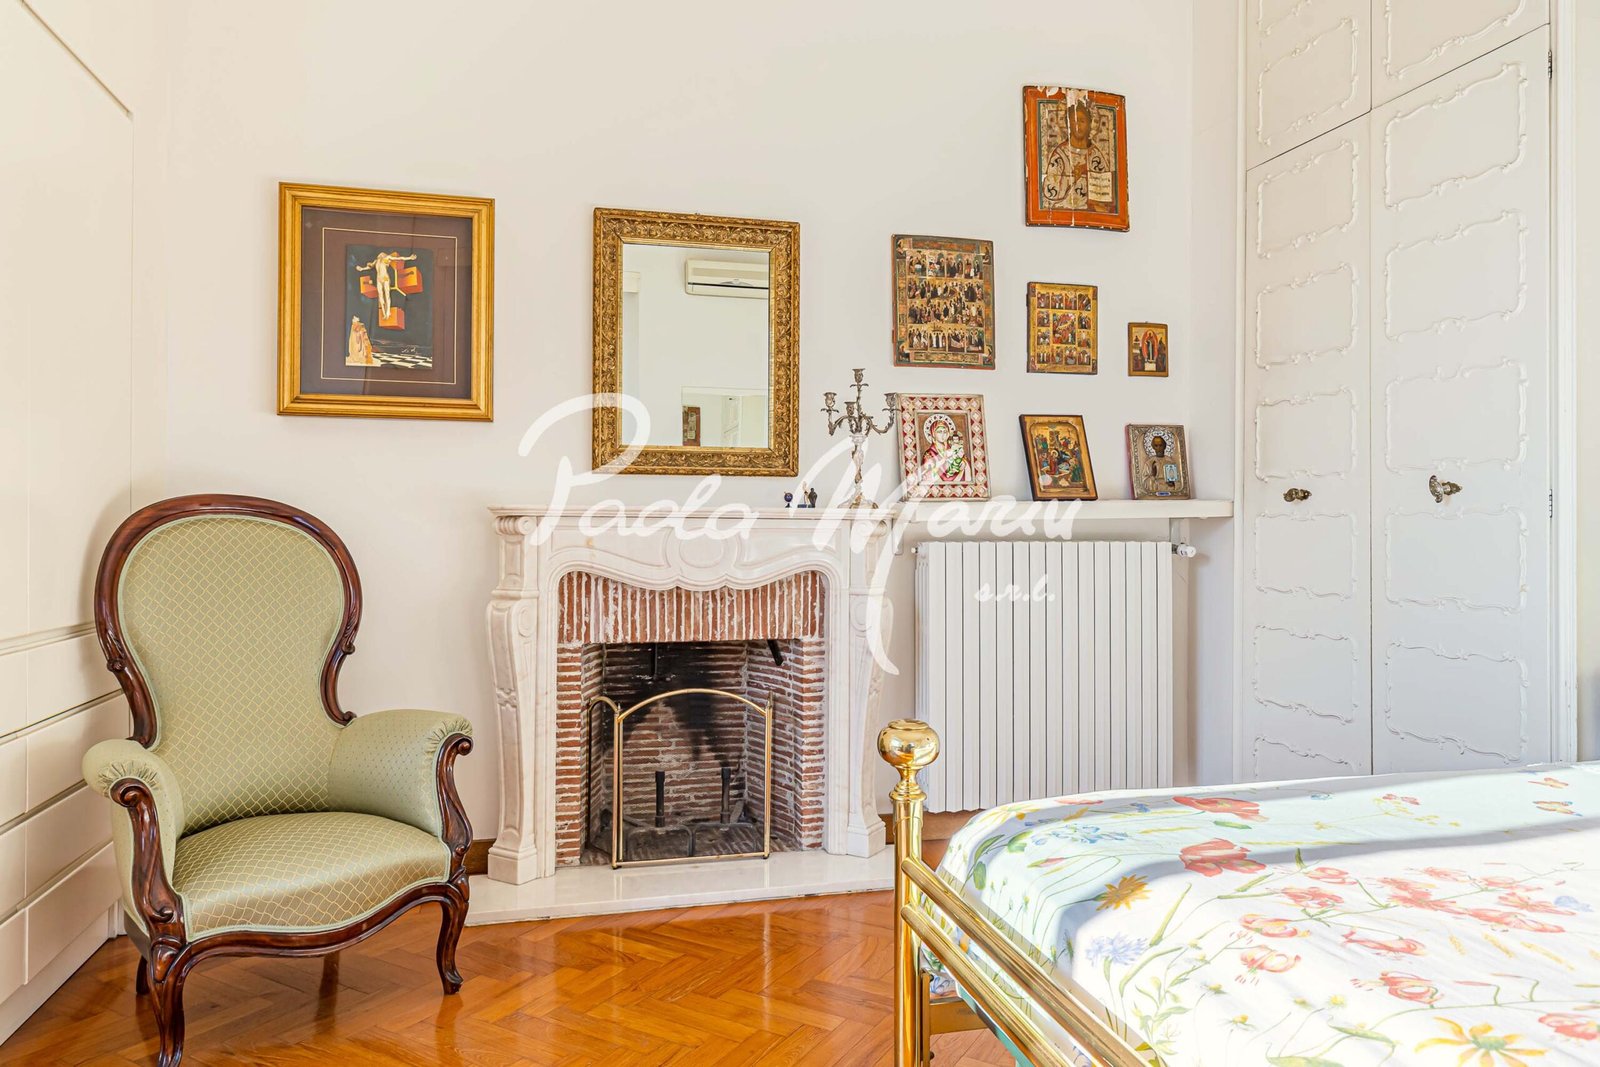
The master suite, with a fireplace and private bathroom featuring a whirlpool tub, is a warm and intimate retreat. French windows open onto a small balcony offering a truly unique lake view.
A second double bedroom opens onto a terrace offering breathtaking views of the lake.
An additional room, now a walk-in closet, and a bathroom complete the floor.
Second Floor – Attic
The attic level features three bedrooms, a closet, and a bathroom.
From the turret, transformed into a terrace, the view stretches from Cernobbio to Torno, and the lights reflecting on the water. It’s a suspended haven, perfect for those who love to contemplate.
Prestigious Details
The villa is enriched with refined marble and wood bas-reliefs that embellish portals and doors, giving the entire residence a unique and timeless charm.
A magnificent hobby room, entirely constructed of glass and laminated wood, adds an additional, charming space. Today, it’s a treasure trove of art and music, and can be converted into two bedrooms with an existing bathroom, creating a separate guest area.
Technical Details
The villa is in perfect condition, both inside and out.
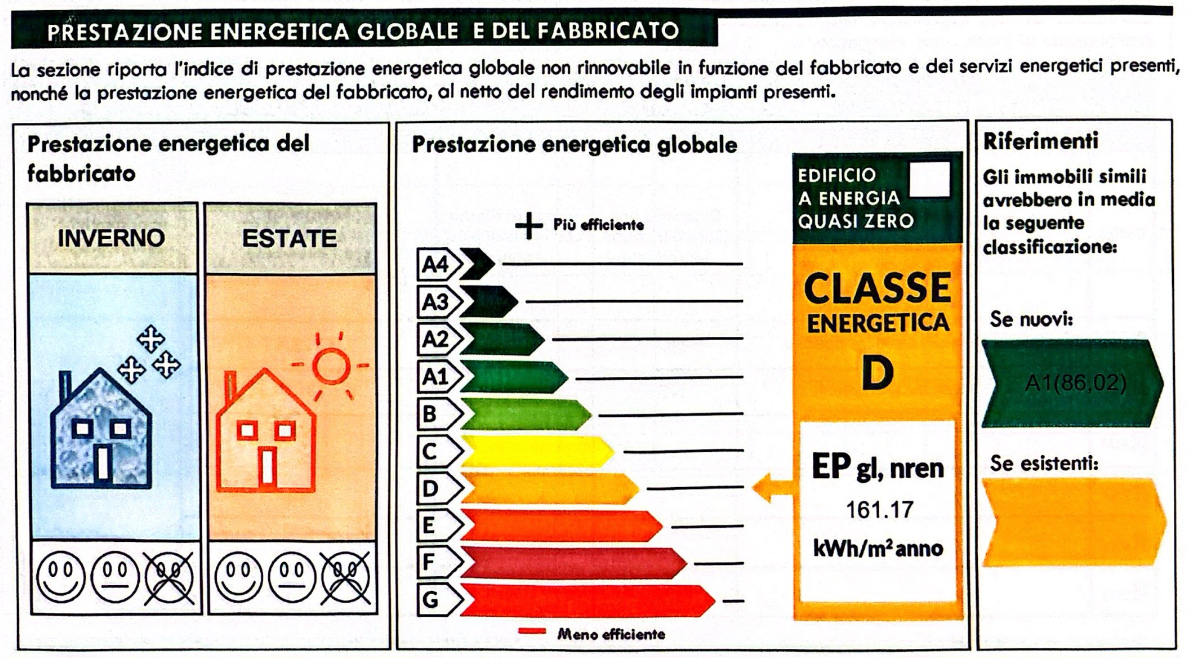
An energy upgrade was completed in 2020, with the installation of thermal insulation for superior living comfort and reduced energy consumption.
The home is also equipped with a heat pump air conditioning system, ideal for ensuring well-being in every season.
Garden and Outdoor Spaces
The approximately 4,000 square meter park is a true gem: historic paths, statues, fountains, and a rich variety of plants and blooms that change with the seasons create a romantic and evocative atmosphere, perfect for those who wish to experience nature in total harmony.
A swimming pool with a dedicated relaxation area can be created, designed to transform every outdoor space into an oasis of tranquility and style.
There is also a laundry room, various utility rooms, and a double garage with automatic gate access.
Location
The property enjoys a strategic location: just 5 minutes from the highway access to Milan and Switzerland, and close to all major services—supermarkets, pharmacies, schools, and more. Cernobbio’s main square is just a 3-minute walk away.
DISCOVER THE DETAILS OF THE VILLA
COMMERCIAL SURFACE 661 sqm
375 sqm villa, 28 sqm terrace, expansive 4,000 sqm garden, hobby room 84 small, 30 sqm garage and 31 sqm storage room.
INTERIOR SPACES
8 interior rooms, 5 bathrooms and 6 bedrooms.
ENERGY PERFORMANCE:
ADDRESS
ASKING PRICE
Price on request
MY EMOTION
BY PAOLA MARIN
This villa represents the authentic elegance of Lake Como.
Surrounded by greenery and overlooking the lake, it preserves charming details and atmospheres with a timeless soul.
The garden offers privacy, light and beauty in every season, transforming the property into a place designed to welcome, inspire and be lived every day with natural refinement.
A BREATHTAKING VIEW
VIEW OVER COMO
From this privileged position, the view opens onto the first basin of Lake Como, offering a wide and captivating panorama that enhances every moment of the day. A landscape where water, mountains and architecture blend together in a harmony of rare beauty.
ELEVATED POSITION
The villa enjoys a commanding position above its surroundings, offering privacy and exceptional views. Its elevated setting enhances the sense of exclusivity while allowing the beauty of the lake and the surrounding landscape to be experienced from a truly privileged perspective.
OPENING ONTO THE LAKE
The direct outlook over the lake creates a seamless connection with the landscape. Generous openings frame ever-changing views, filling the interiors with natural light, depth and that unique sense of freedom that only such an expansive panorama can provide.
THE LIVING AREA
A FLOOD OF LIGHT
Natural light embraces every room of the villa with elegance and continuity. Large windows and the privileged exposure enhance the interiors throughout the day, creating bright, airy atmospheres deeply connected to the surrounding landscape.
WINDOWS OVER THE LAKE
Every opening of the villa seems to frame Lake Como like a landscape to admire every day. The open view accompanies the interiors with light, depth and silence, creating a constant connection with one of the most fascinating settings of the territory.
FINELY FURNISHED
The interiors express a refined and understated elegance, made of quality materials, sophisticated furnishings and carefully balanced details. Every room is designed to convey comfort, harmony and the authentic feeling of a home lived with style and natural refinement.
THE SPACES
BEDROOMS
The bedrooms welcome natural light and open toward the landscape with intimate, elegant and relaxing atmospheres. The lake views accompany the interiors with silence and brightness, transforming every space into a place designed for wellbeing, tranquility and everyday beauty.
DINING AREA
The living room, opening through a large panoramic window, offers a unique sense of continuity with Lake Como. A luminous and scenic space where lunches, dinners and convivial moments unfold immersed in a view capable of making every occasion deeply special.
THE KITCHEN
The kitchen is conceived as an authentically lived-in space: welcoming, perfectly habitable and designed for everyday life. Spacious, bright and functional environments create a warm and convivial atmosphere, ideal for sharing daily moments with simplicity, comfort and elegance.
OUTDOOR SPACES
THE ENTRANCE
The property benefits from a convenient driveway entrance directly from the road, providing easy access to the private garage. From here, a charming pathway set among the greenery leads to the villa, offering panoramic views of remarkable beauty along the way. This approach gracefully introduces the exclusive character of the residence, perfectly in harmony with the surrounding lake landscape.
THE TERRACES
The terraced gardens follow the natural contours of the Lake Como landscape, giving the property depth, privacy and continuity with nature. Green spaces to experience in every season, where lake views and the tranquility of the setting create an atmosphere of authentic exclusivity.
THE DEHOR
Overlooking Lake Como, the dehor represents one of the property’s most evocative spaces. A place designed to experience special moments surrounded by light, silence and an incomparable view, where every day naturally transforms into an experience of pure beauty.
OTHER GLIMPSES OF THIS DREAM
I MIEI CONTATTI
Partita IVA: 03977260136 – Rag. Sociale: PAOLA MARIN S.R.L. – Indirizzo: PIAZZA ROMA 3 – 22030 – MONTORFANO (CO). – PEC: paolamarinsrl@pec.it